
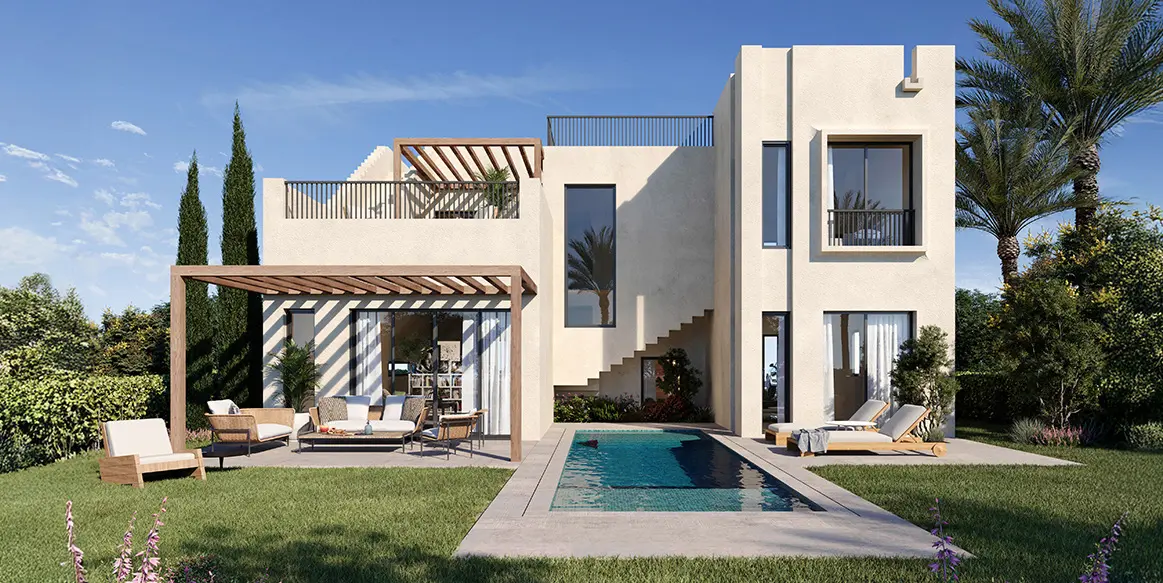
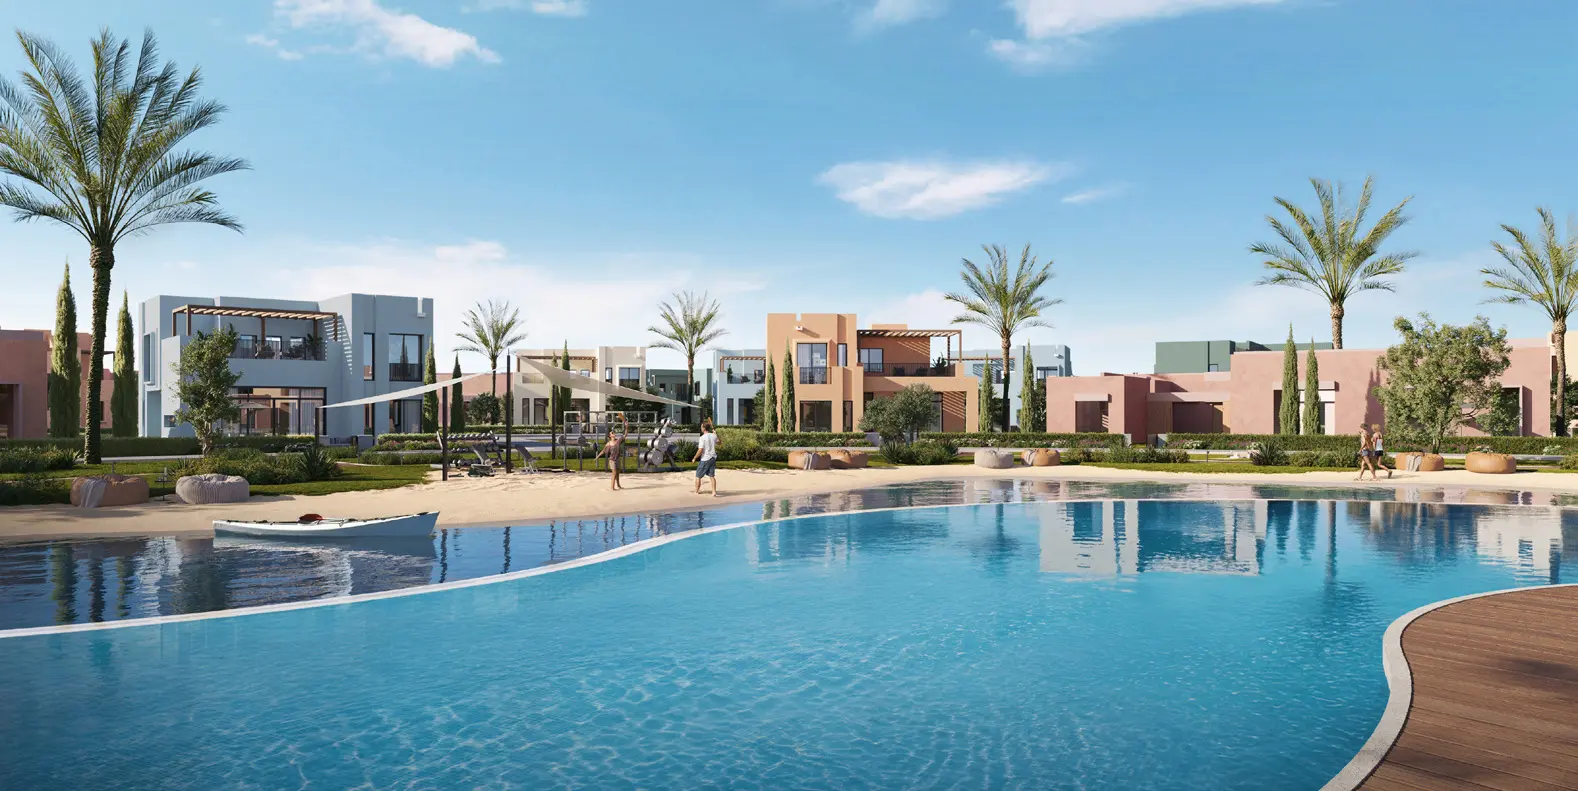
Standalone, twin & townhouse villas
Siyal
Only 78 villas on open land, with views over greenery and lagoons.
From EGP 23M
Townhouse — indicative price
Get the price list — Siyal
We'll send the brochure and available units across all three phases on WhatsApp.
Get the price list
Brochure and available units across all three phases, on WhatsApp.
A thoughtfully planned villa neighbourhood
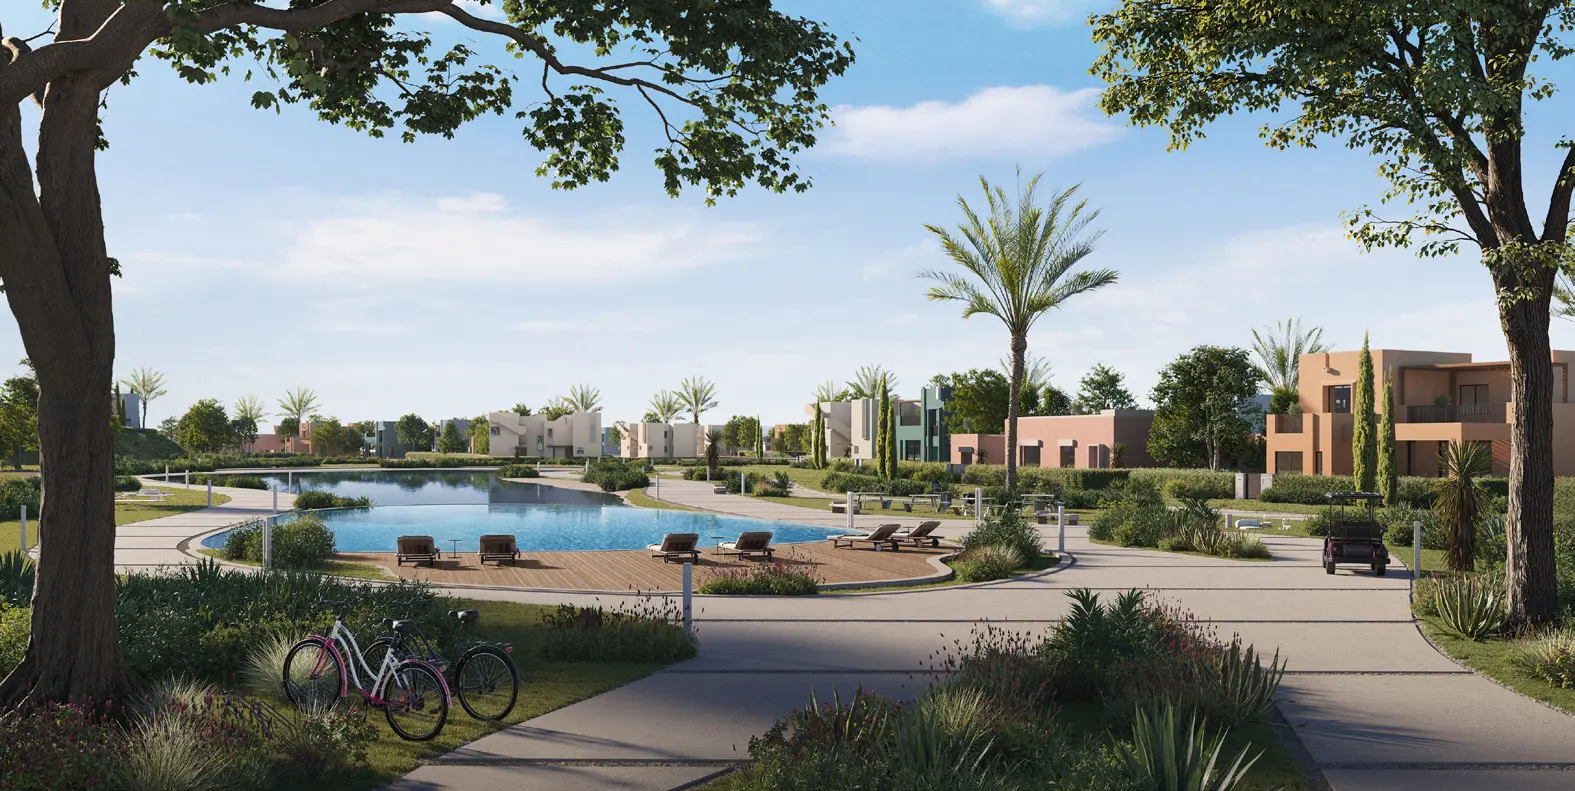
Siyal has a deliberately small footprint, about 12% of the site, leaving the rest to open landscape, water features and shared outdoor spaces.
Every home is positioned for an open view, over greenery, a lagoon or water, so the view becomes part of daily life while privacy and a sense of space are kept.
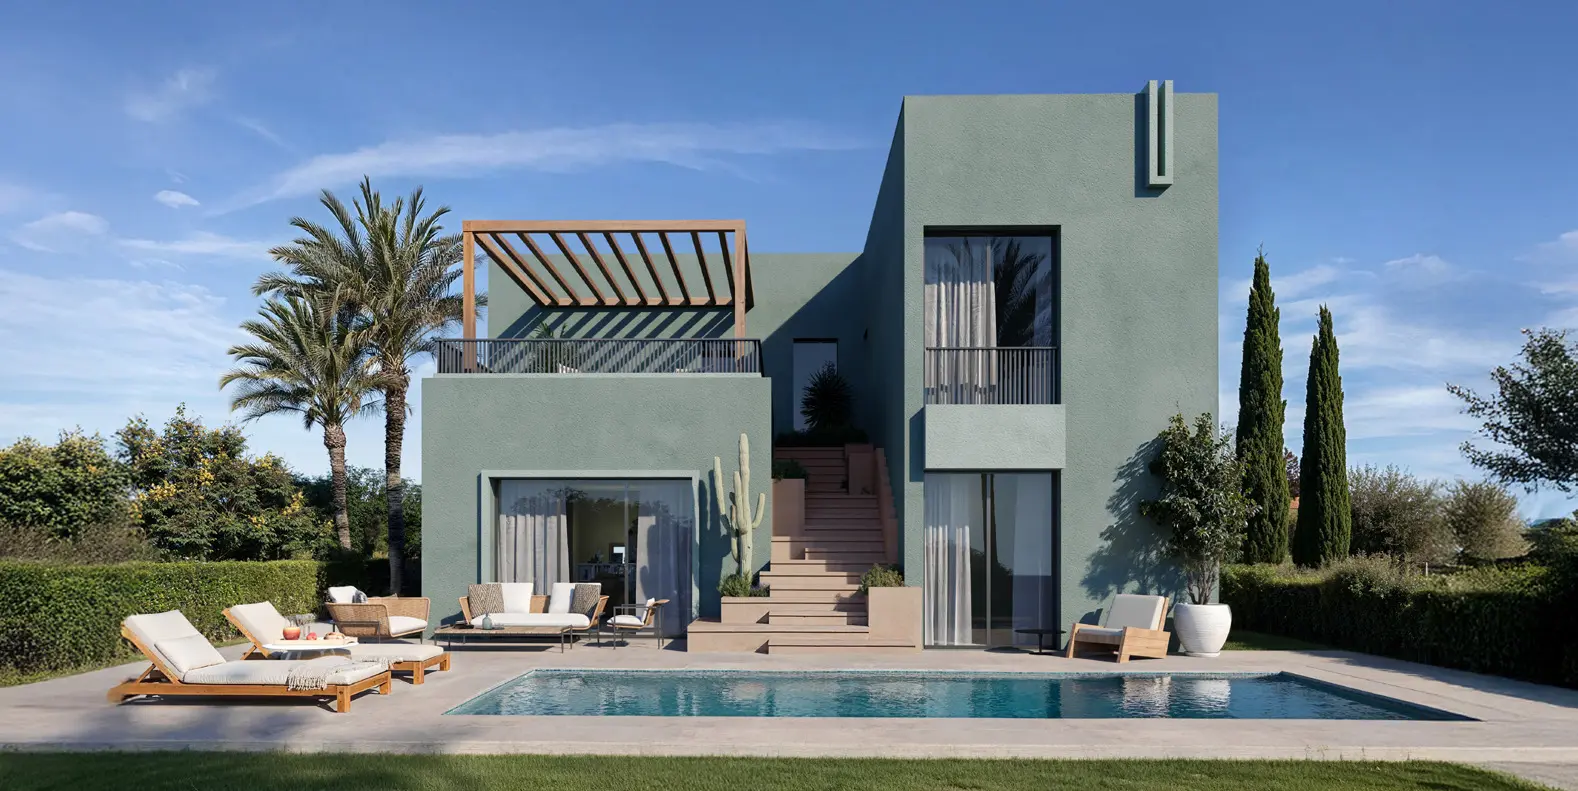
- Private pool in the Signature and Courtyard villas
- Generous roof in every model
- Nanny's room with bathroom in every villa
- Open-air gym, water gym and yoga
- Land area
- 82,500 m²
- Total BUA
- 12,910 m²
- Footprint
- 9,240 m²
- Units
- 78
Open outward to light
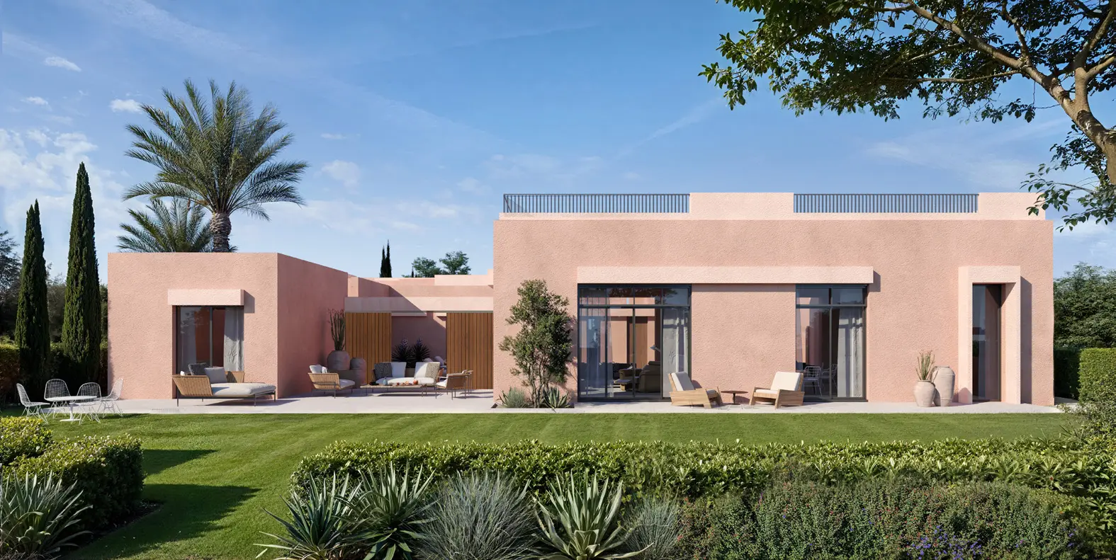
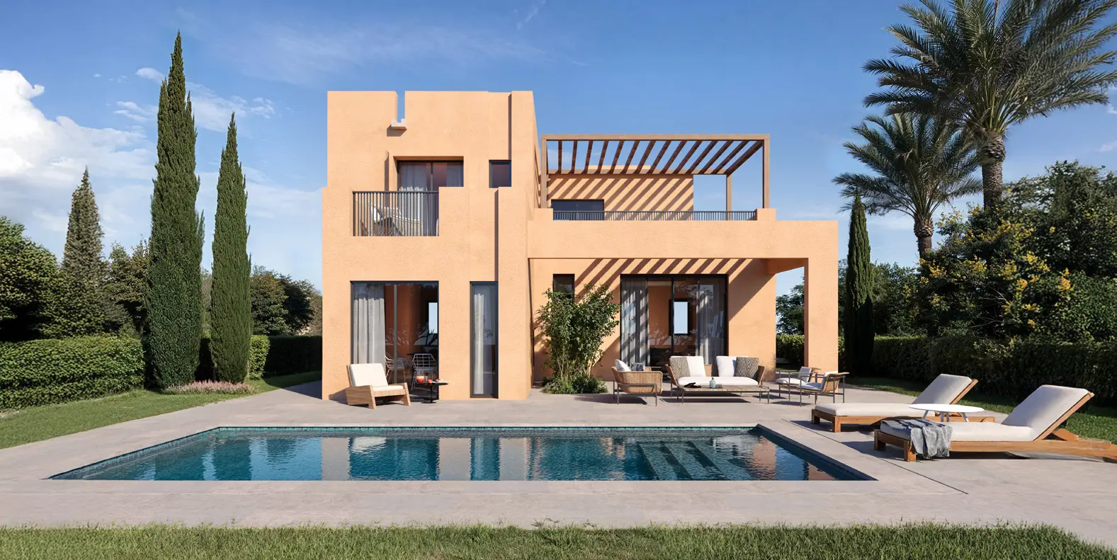
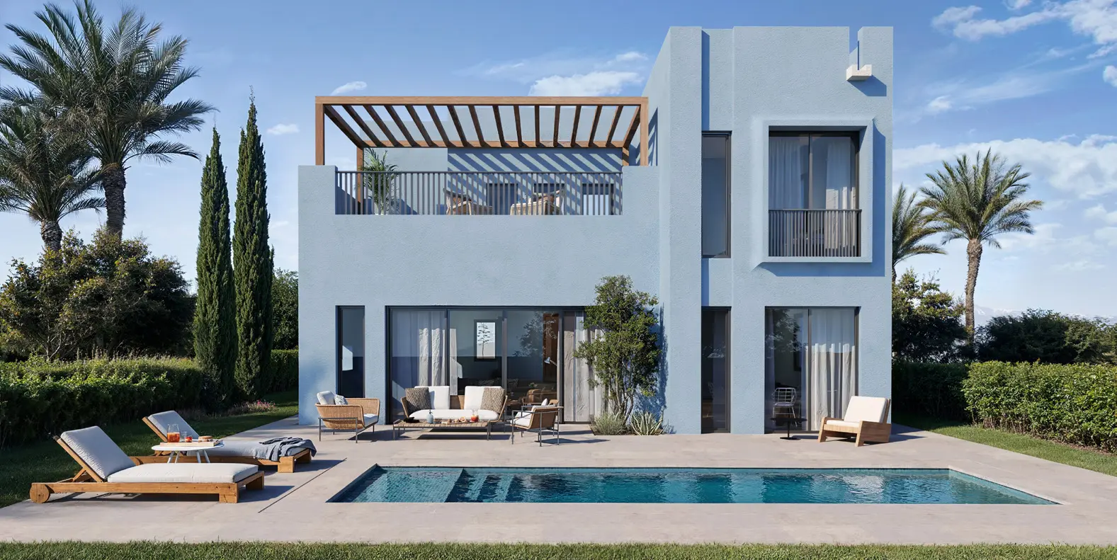
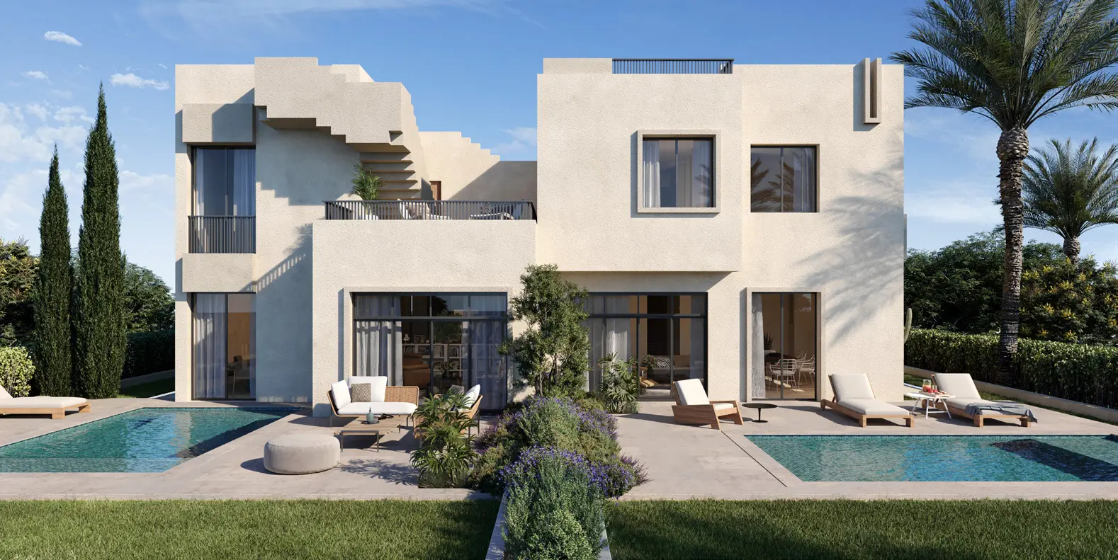
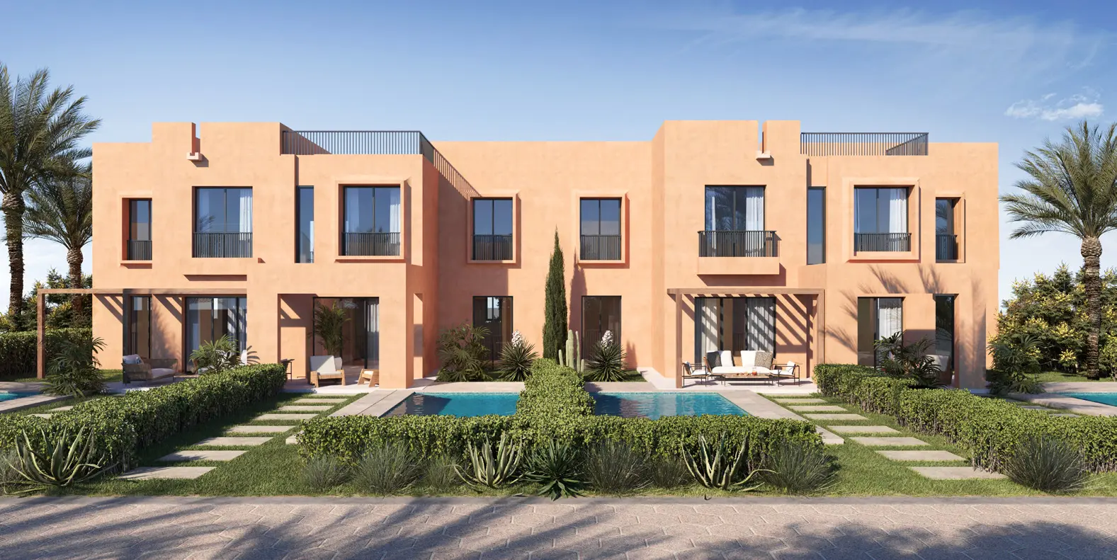
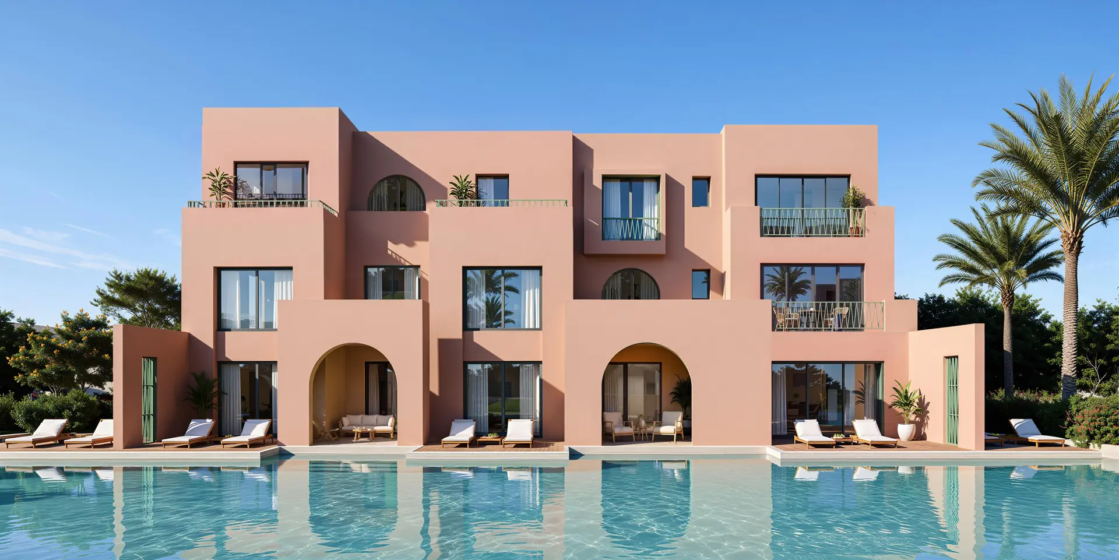
Soft desert tones and sculptural forms, animated by light and shadow through the day. Selected homes have double-height entrances and raised ceilings for a greater sense of openness.
Villa models
Seven models, each with a nanny's room with bathroom and a private roof.
Wellness & shared spaces
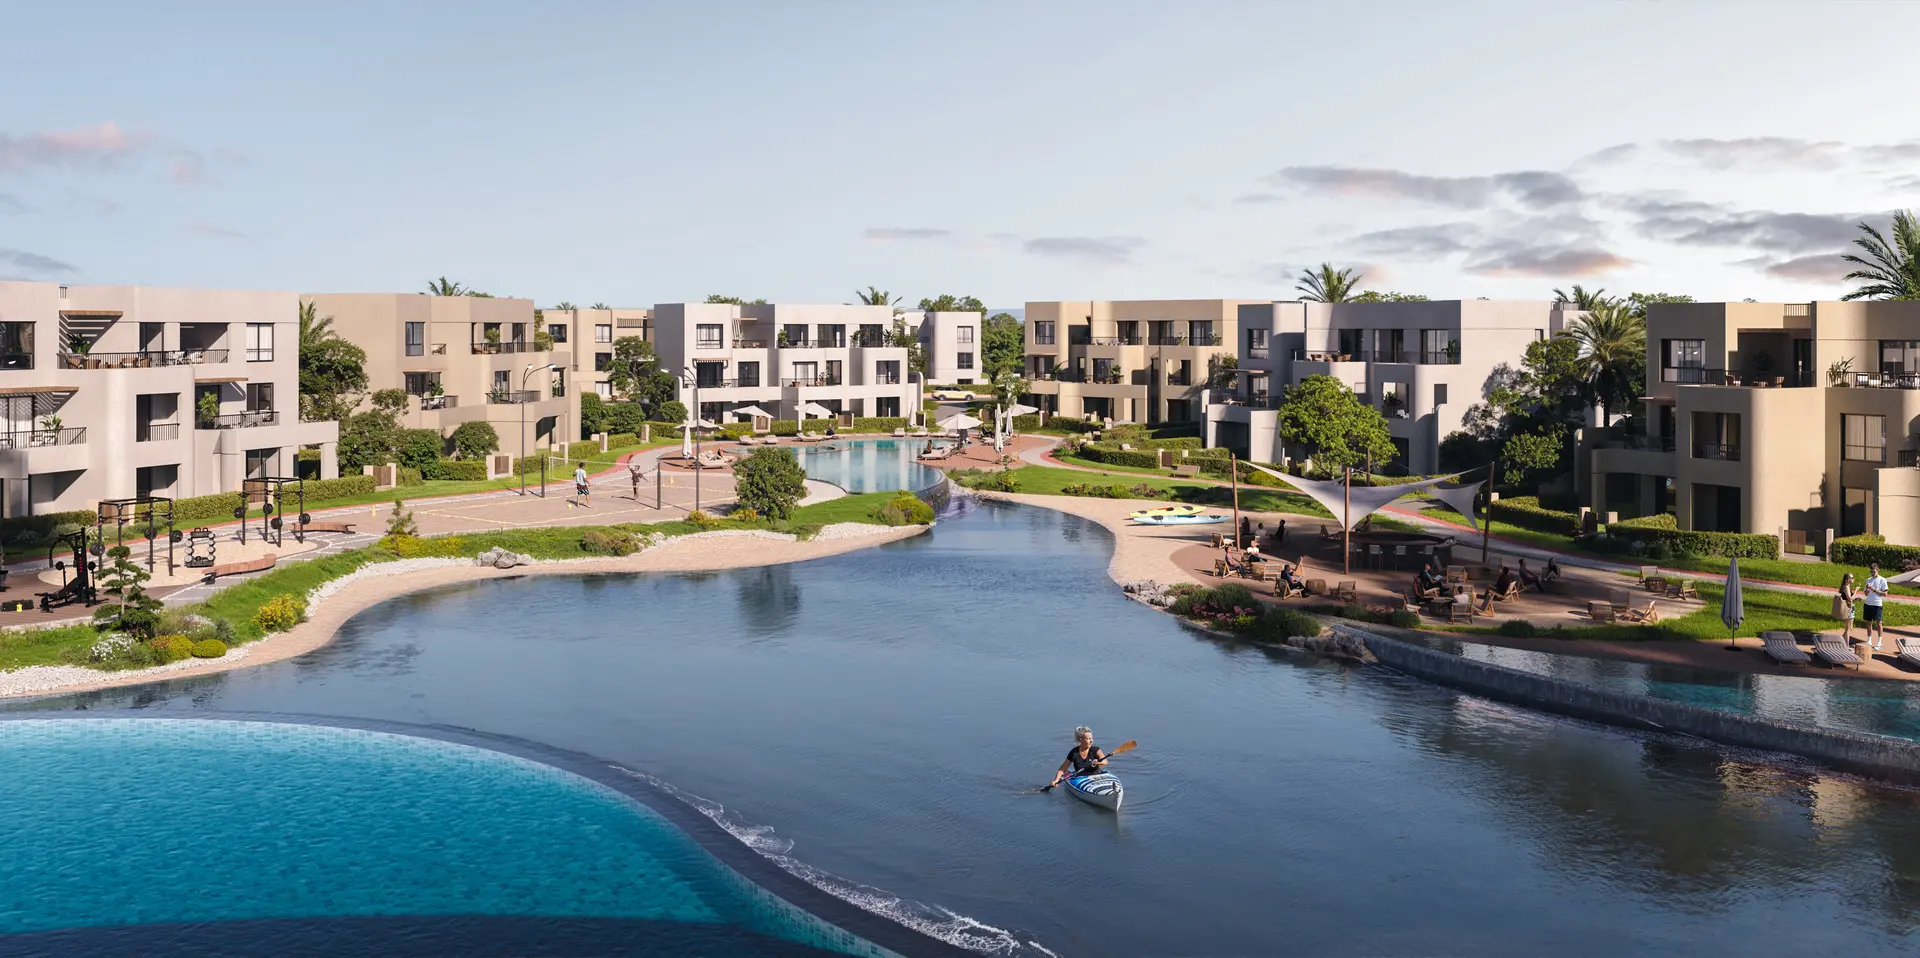
Amenities within Siyal for movement, rest and meeting neighbours.
- Open-air gym in nature
- Water gym
- Outdoor yoga space
- Central gathering area
- Lawns
- Seating and chaise lounges
- Outdoor workspace
- Walking paths
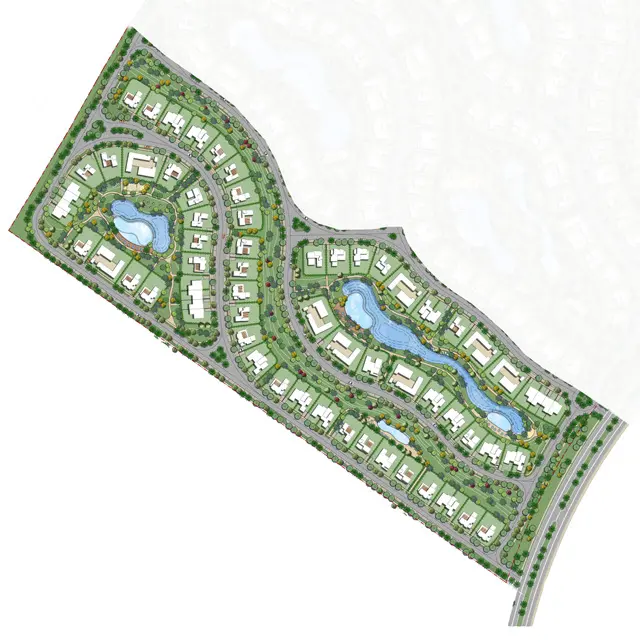
Siyal site plan
Villas line the edges around central pools and water, with walking paths linking the whole neighbourhood.
Gallery
Images are architectural renders for illustration and may differ from the final product.
Book before the front lagoon rows sell out
Front-row lagoon units are limited in every phase. Leave your number and we'll send what's available now, with prices and floor plans.
Instalments over up to 8 years
Contact us for the down payment and plan available for each phase and unit.
Request prices & brochure
We'll contact you on the number you provide.