
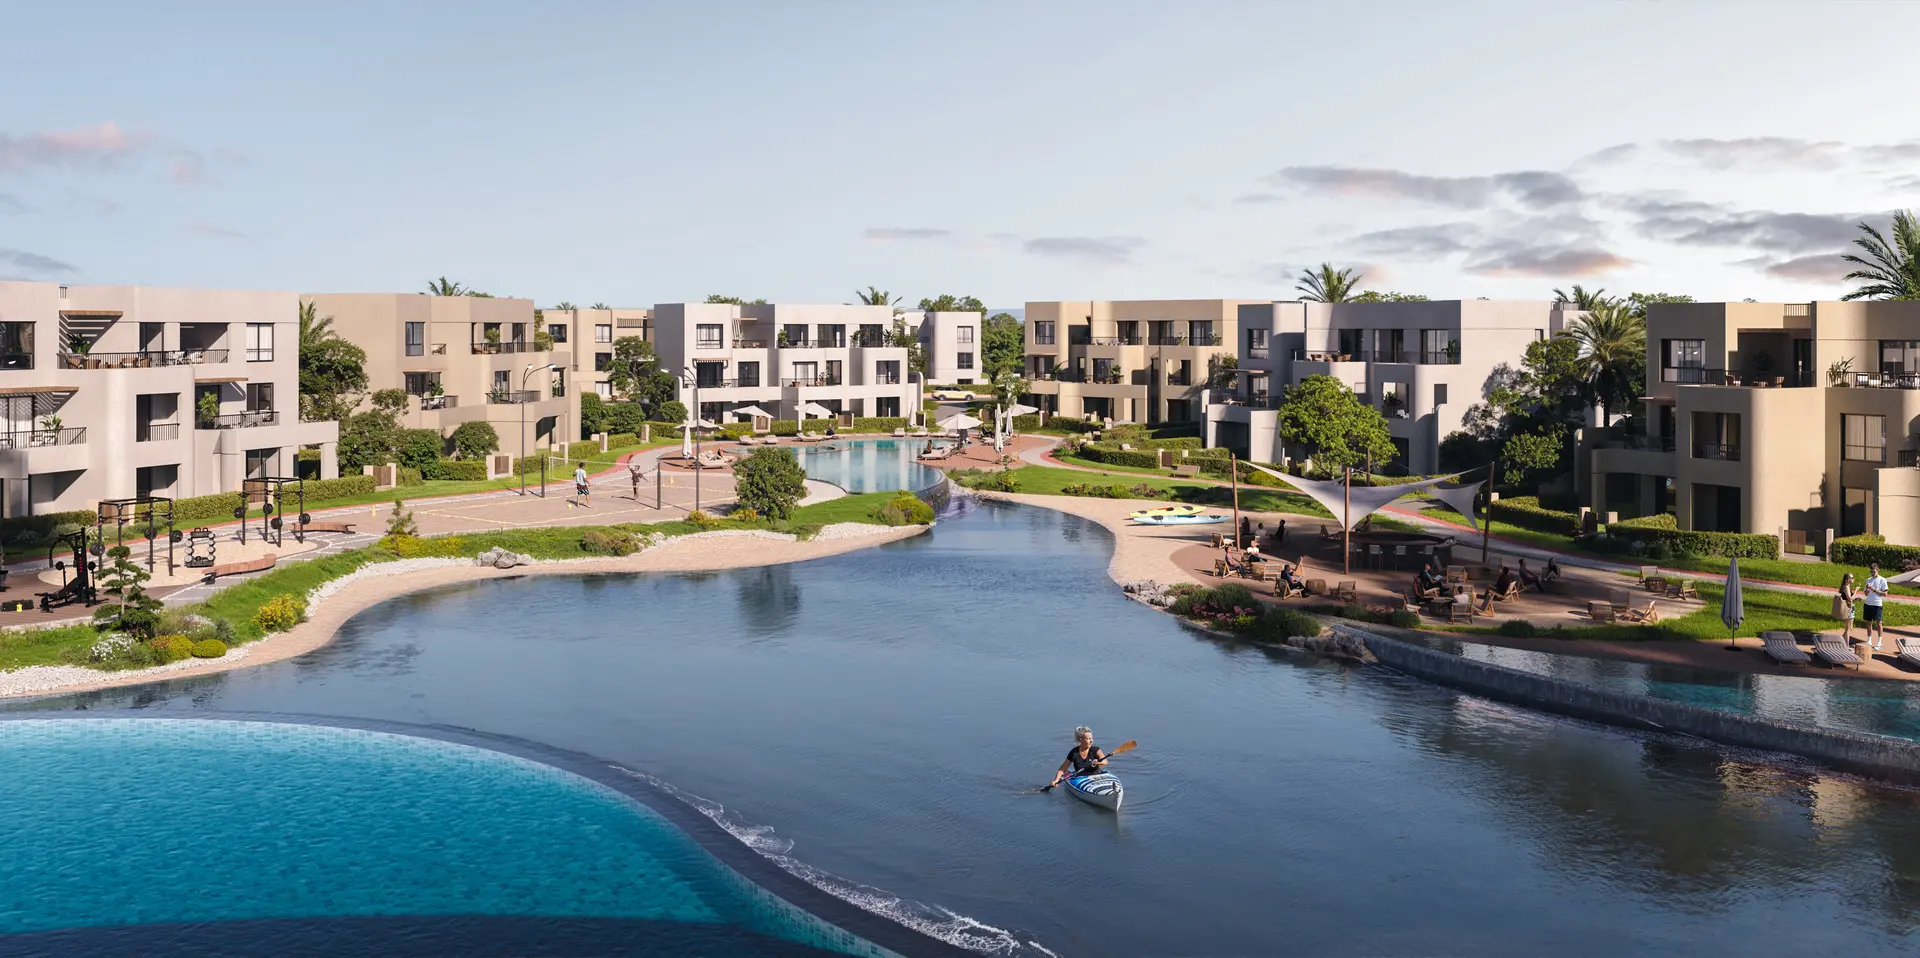
Chalets & garden apartments
Aden Parks
Homes with private gardens and courtyards around a central lagoon, with a calm, golf-inspired rhythm.
From EGP 15M
2-bedroom chalet — indicative price
Get the price list — Aden Parks
We'll send the brochure and available units across all three phases on WhatsApp.
Get the price list
Brochure and available units across all three phases, on WhatsApp.
Designed for privacy and calm
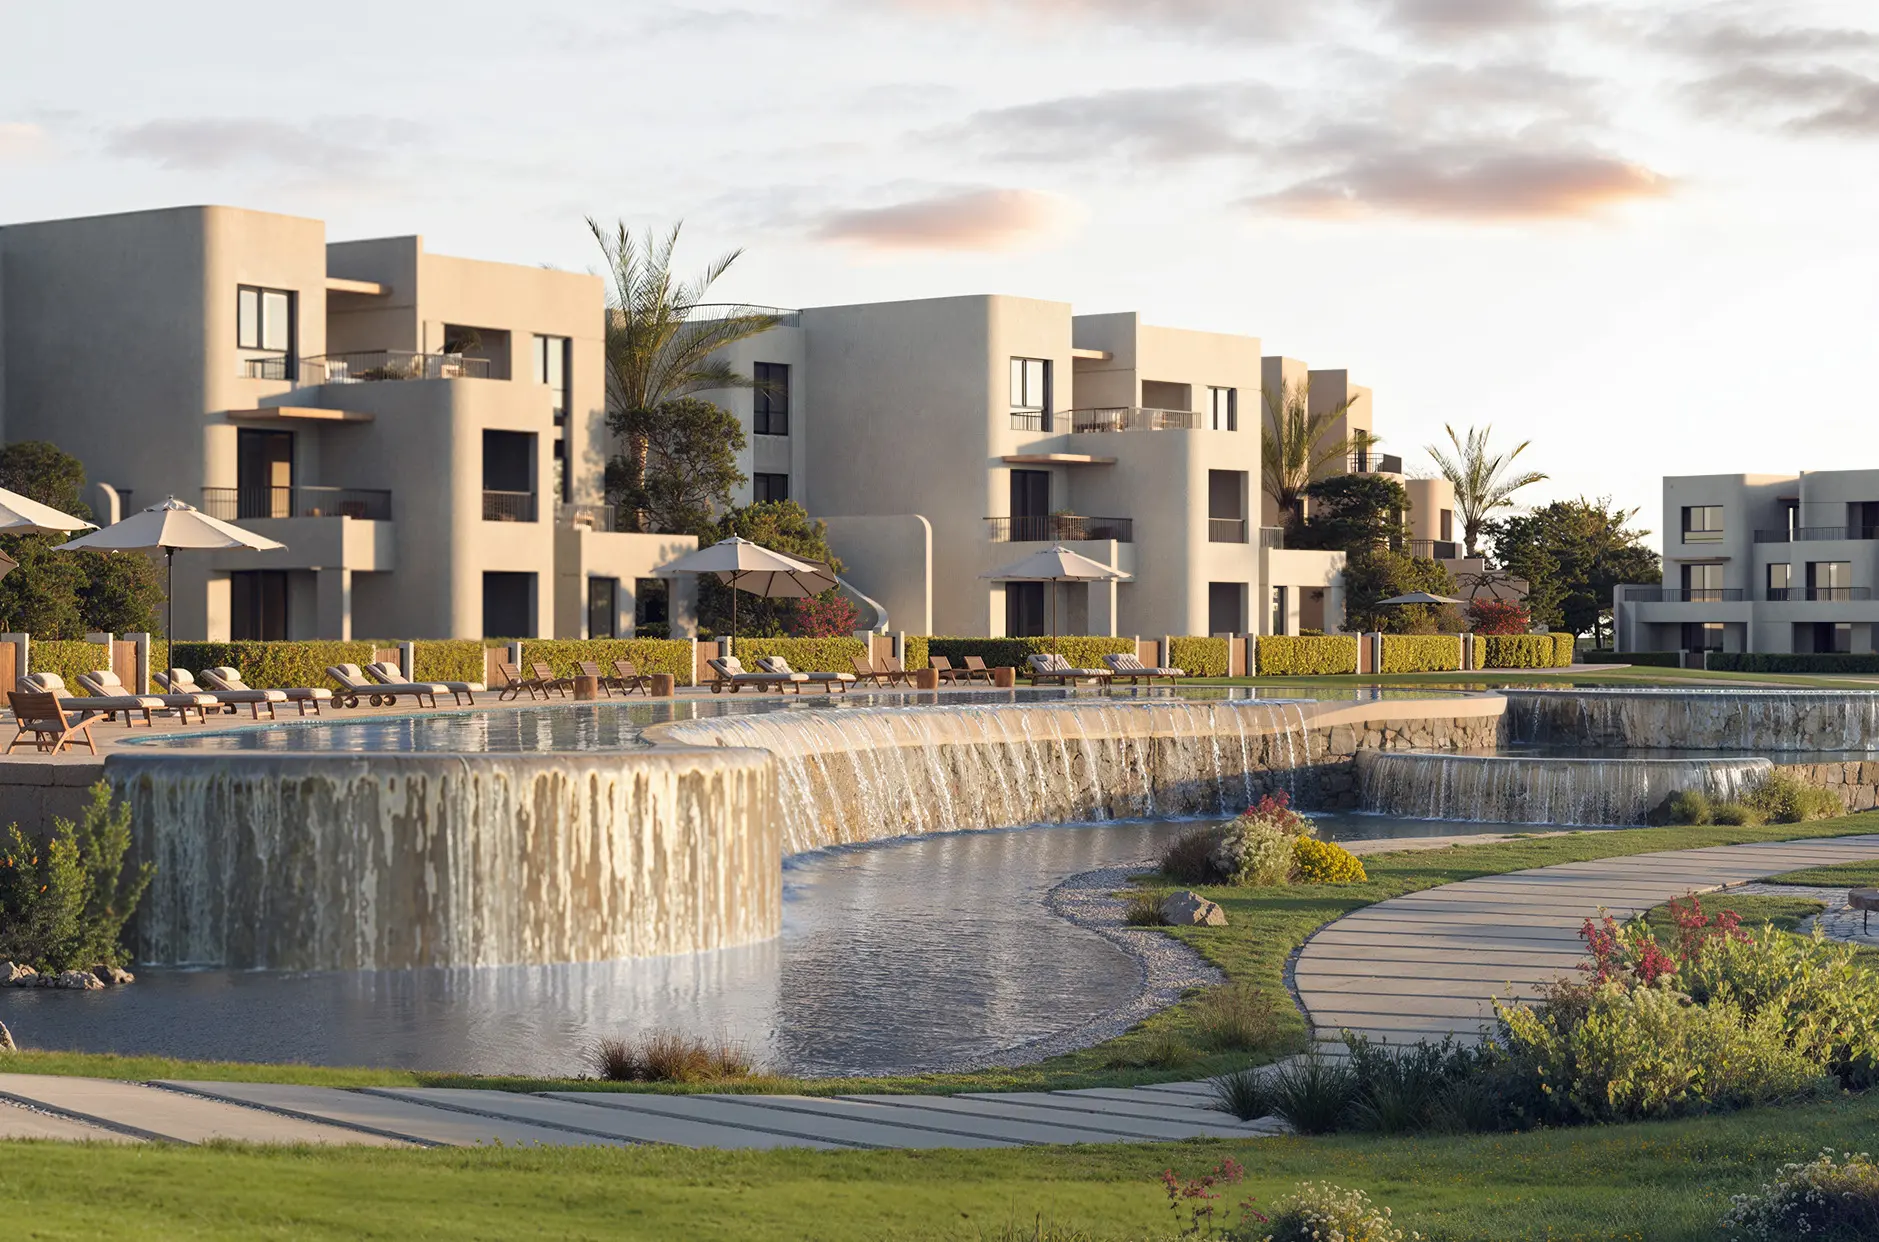
Aden Parks is designed for a heightened sense of outdoor privacy. Ground-floor units have private entrances opening onto courtyards, first-floor side units have their own gardens, and each building holds only a few homes.
Mornings begin with light over the lagoon and evenings settle into quiet time outdoors, as residents move between private courtyards, garden paths and waterside promenades.
- Central lagoon and infinity pools
- Private entrances and courtyards on the ground floor
- Kayaking, swimming and lounge areas
- Three-storey buildings with few units each
- Land area
- 82,000 m²
- Total BUA
- 18,593 m²
- Footprint
- 8,360 m²
- Units
- 205
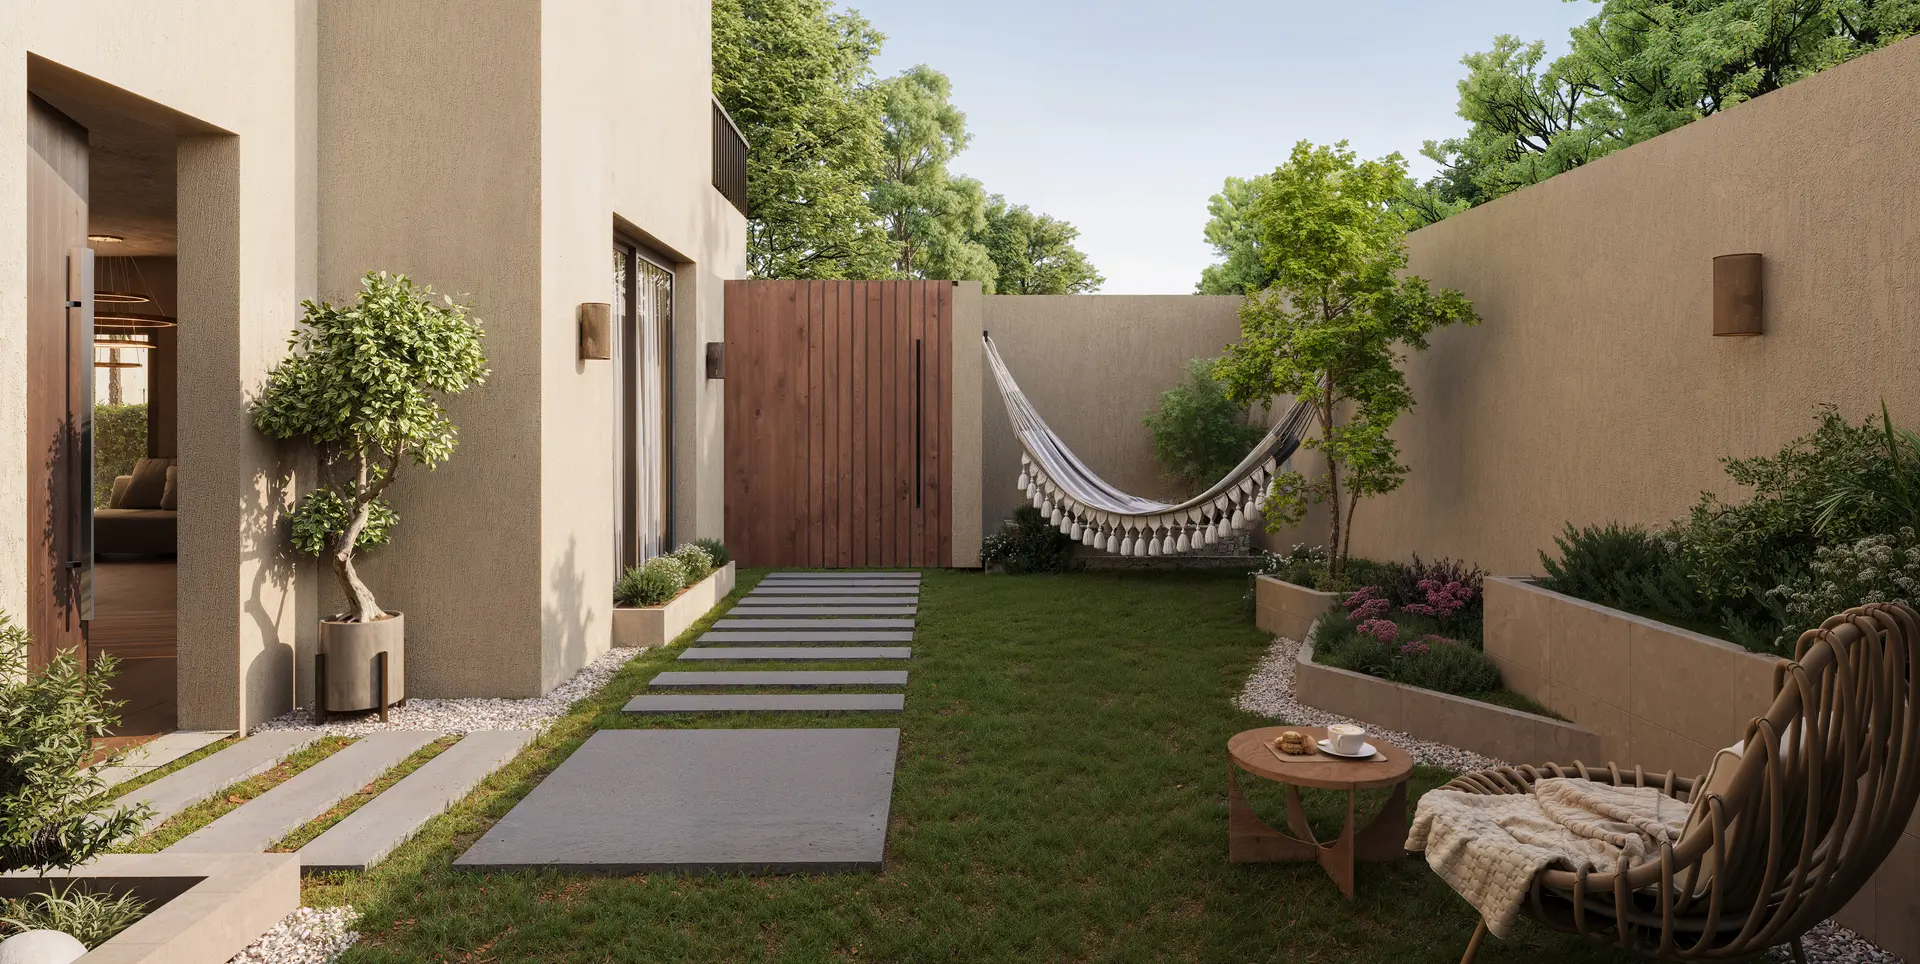
Curved lines, calm tones
The design draws from a golf-themed landscape where architecture settles gently into its surroundings. Curved lines echo natural forms, a neutral palette keeps things calm, and wide windows bring in daylight and frame the views.
Unit types
Three-storey buildings with garden units on the ground floor, terrace residences, duplexes and typical apartments.
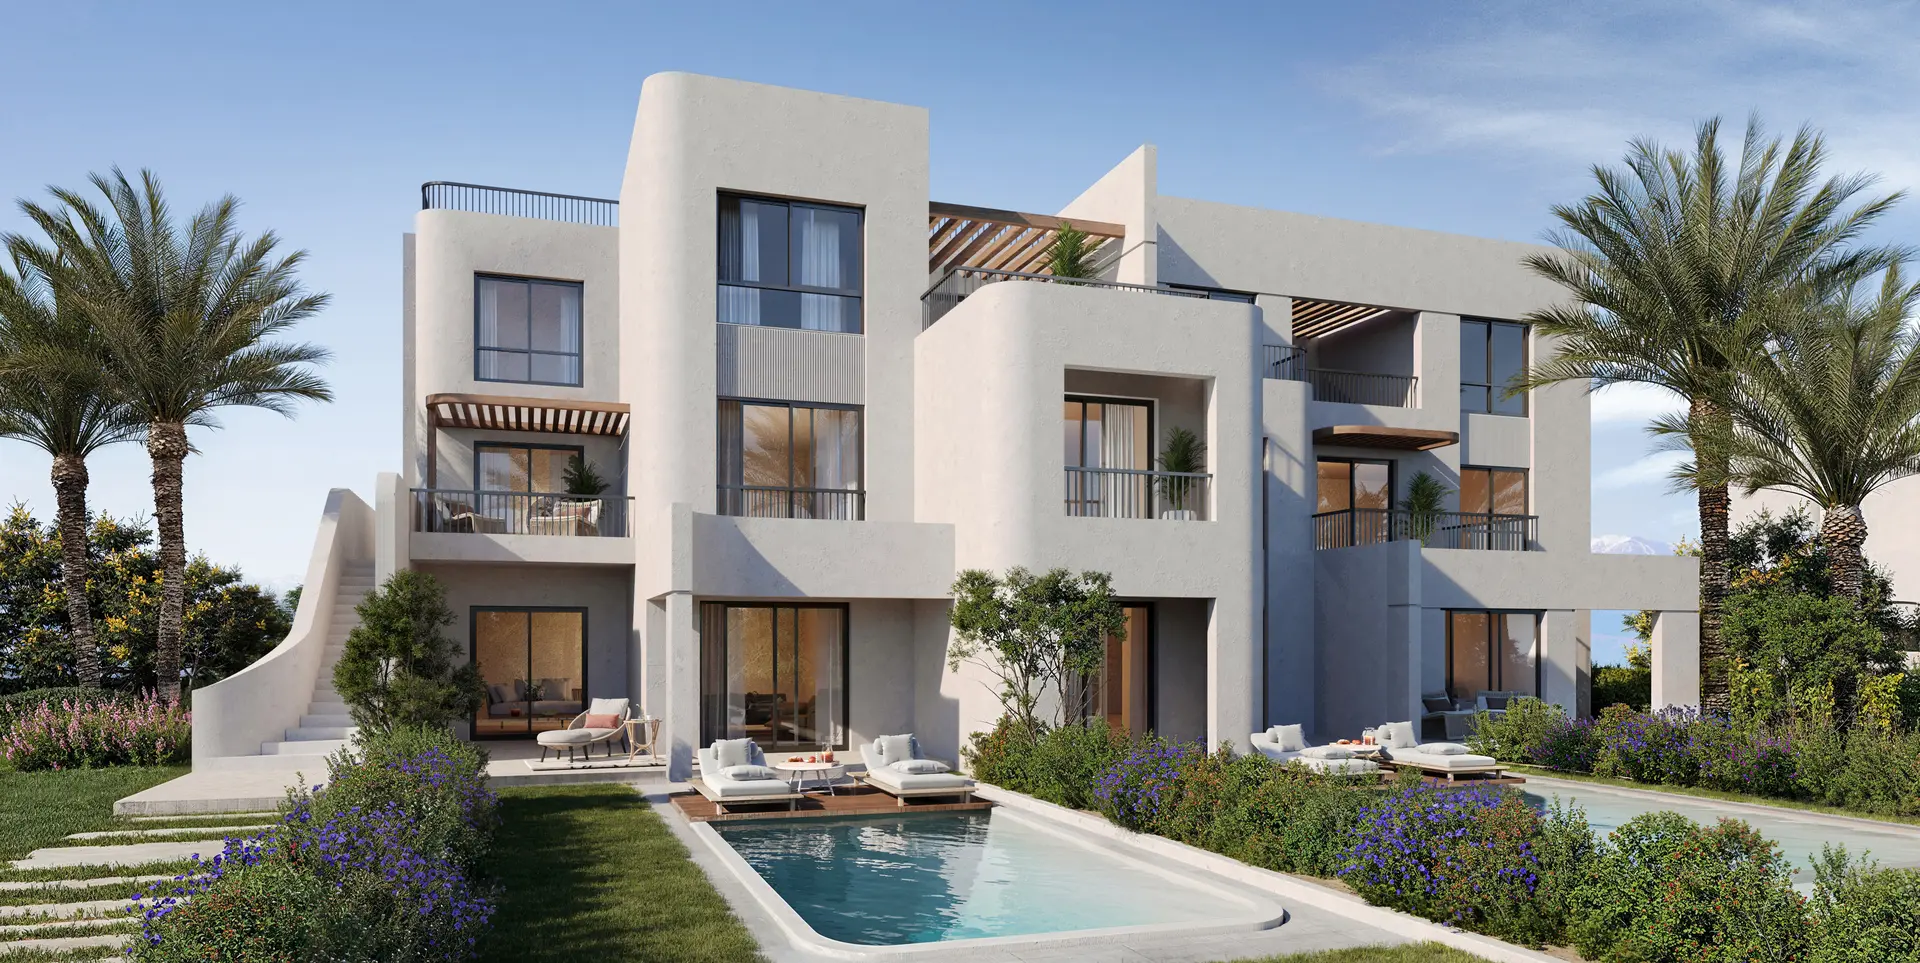
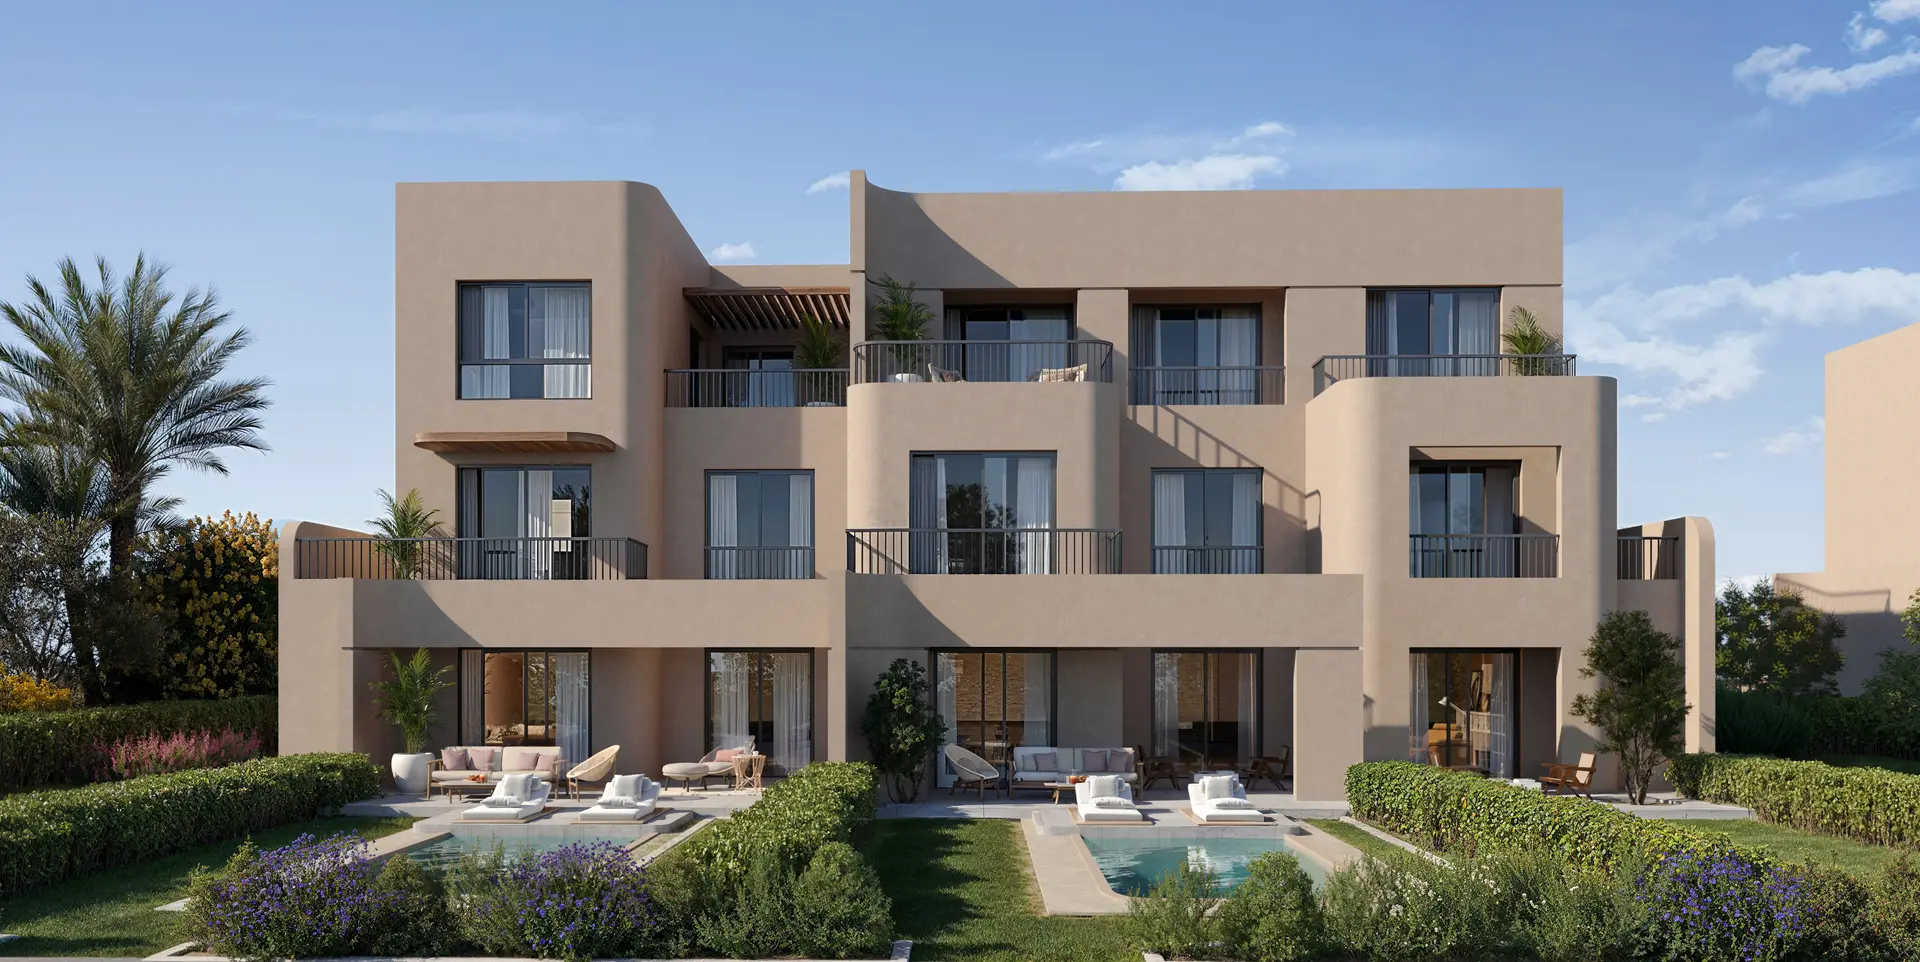
Life around the water
A central lagoon and infinity pools set a calm backdrop for the whole day.
- Central lagoon
- Infinity pools
- Swimming areas
- Kayaking
- Relaxation zones
- Garden paths and waterside promenade
- Open-air fitness and walking routes
- Private courtyards and gardens
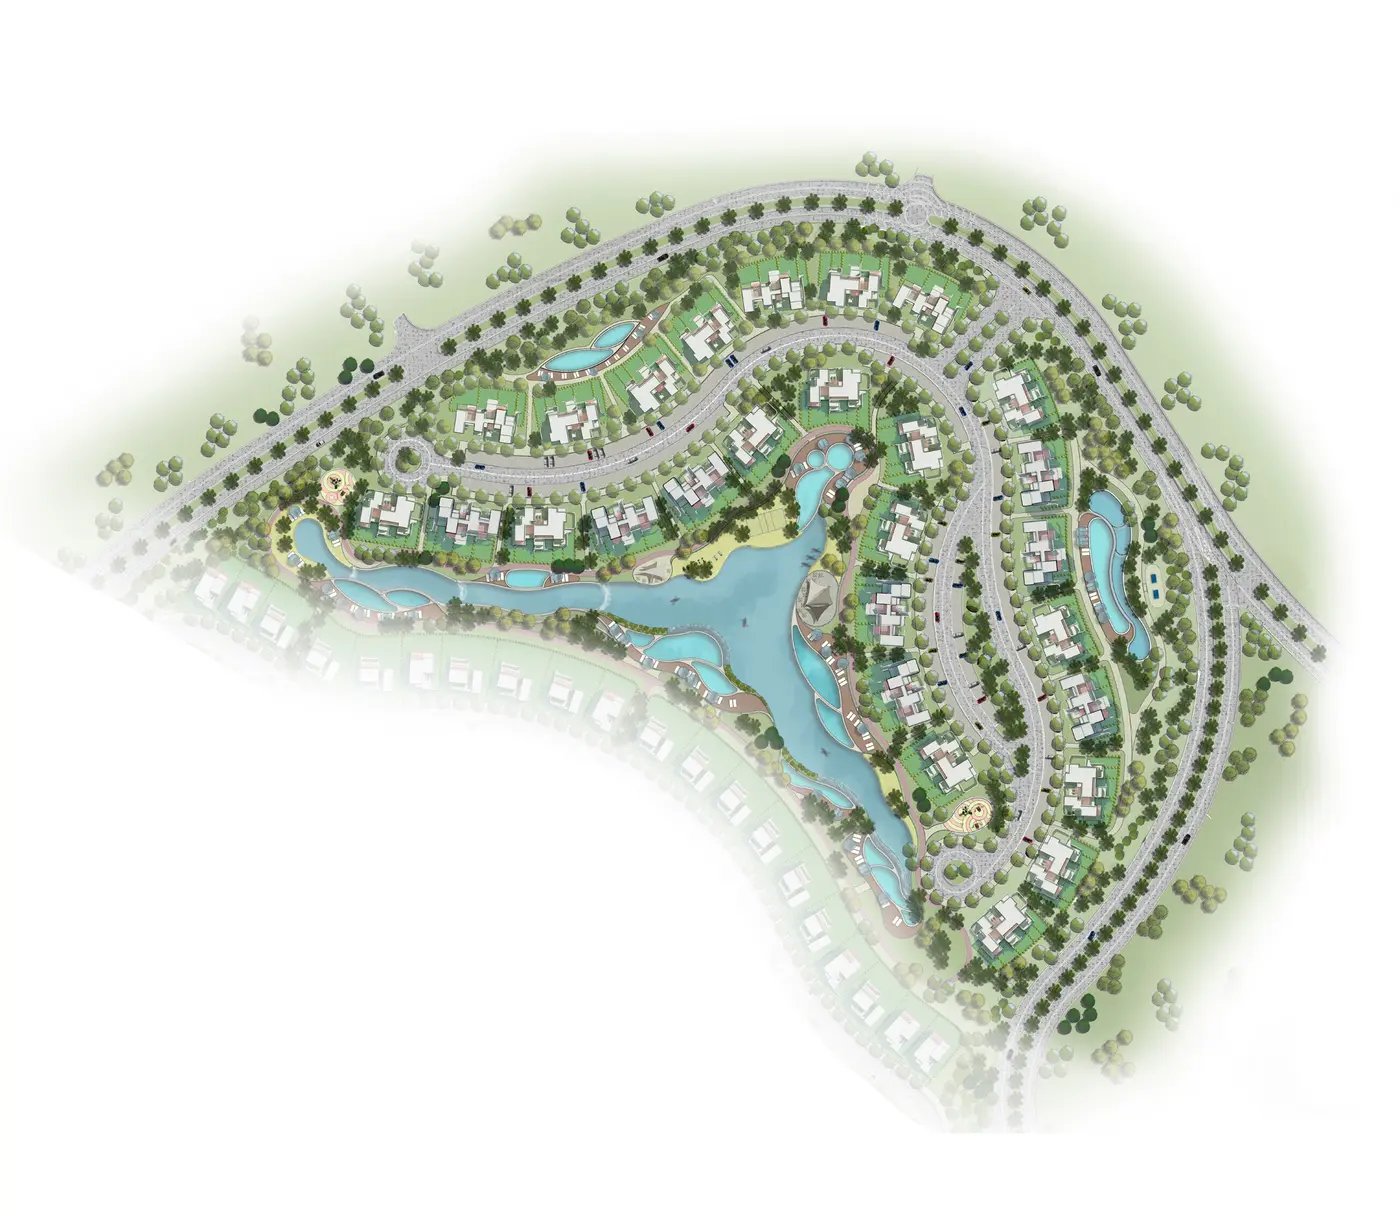
Aden Parks site plan
Buildings curve around a central lagoon, with most homes facing the water or gardens.
Gallery
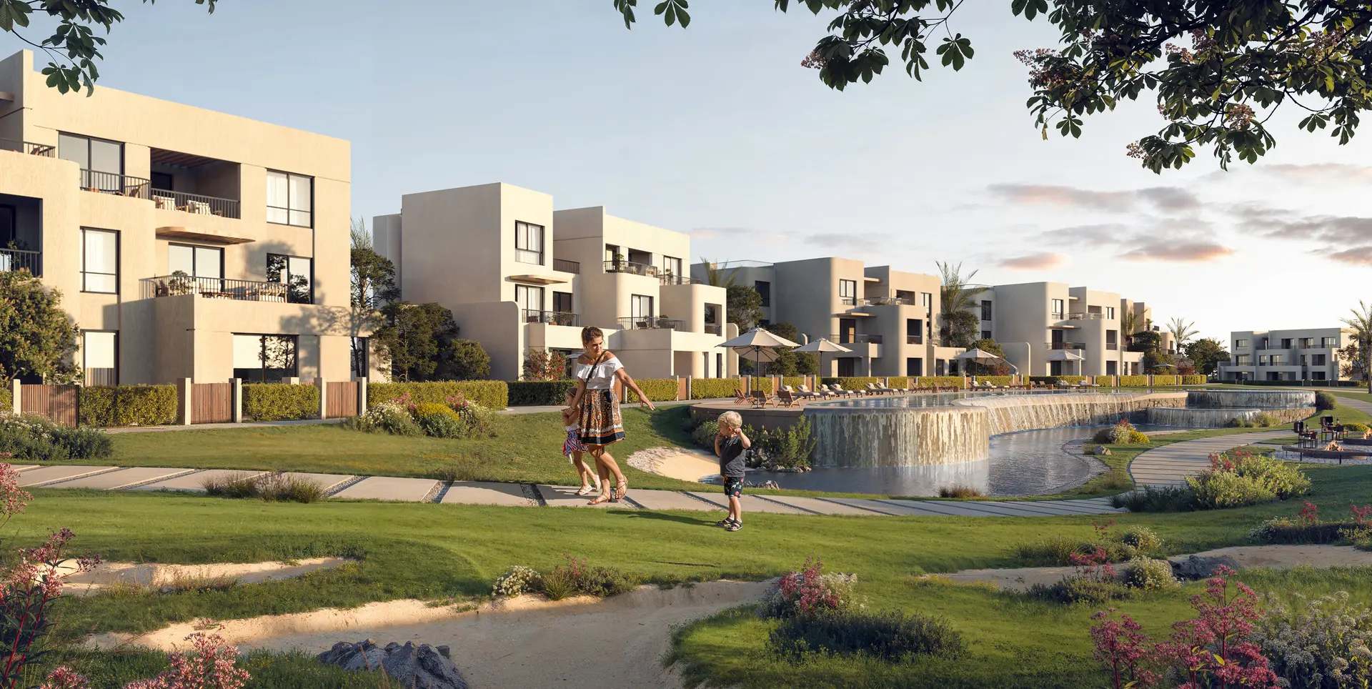
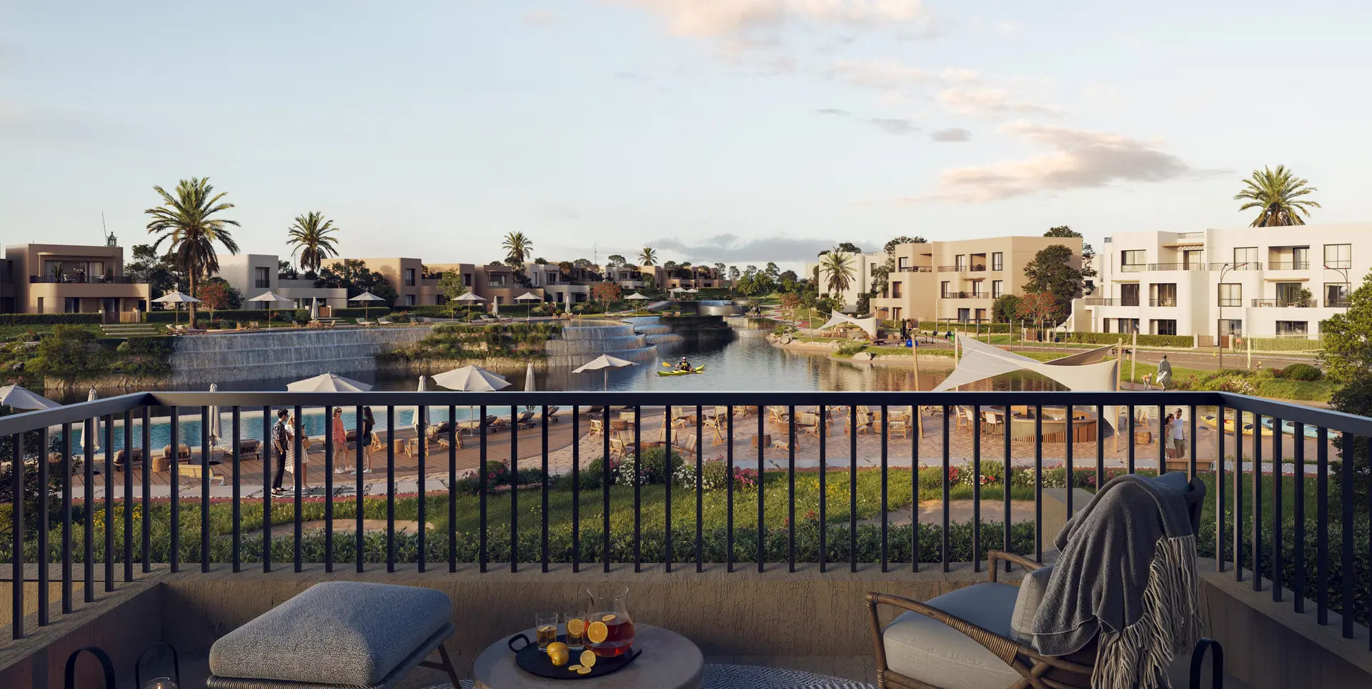
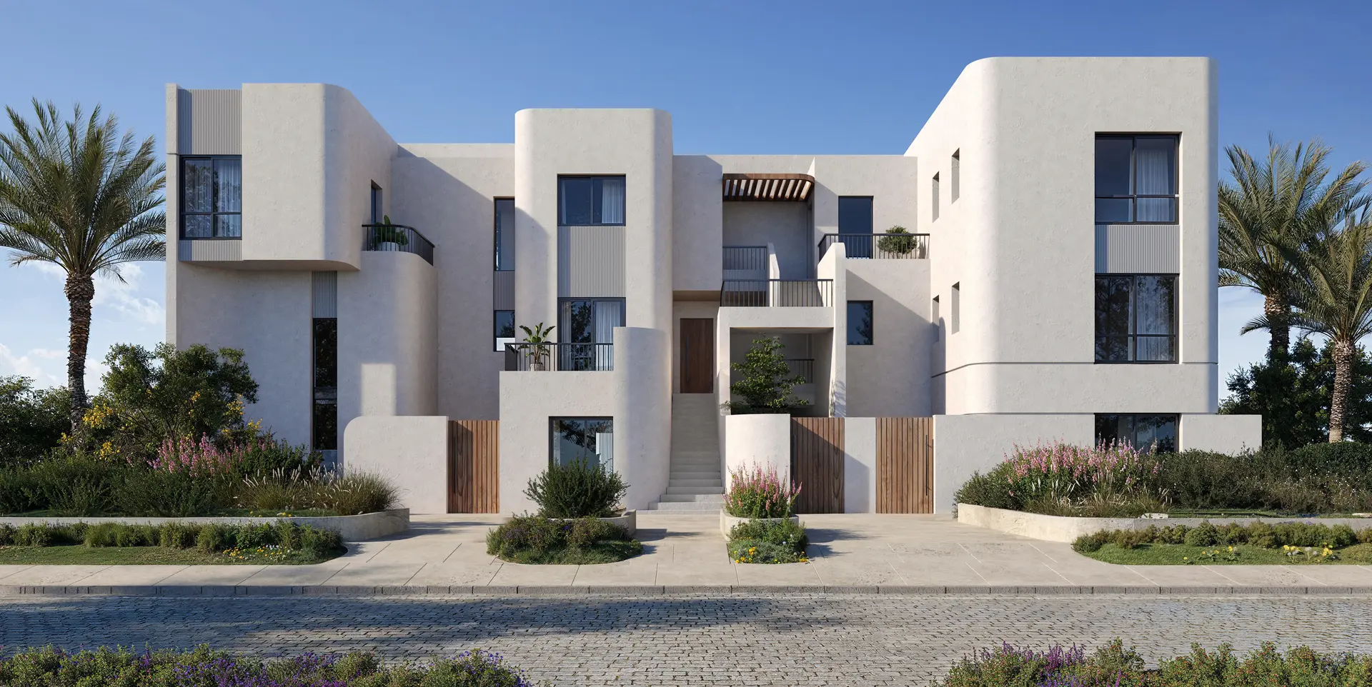
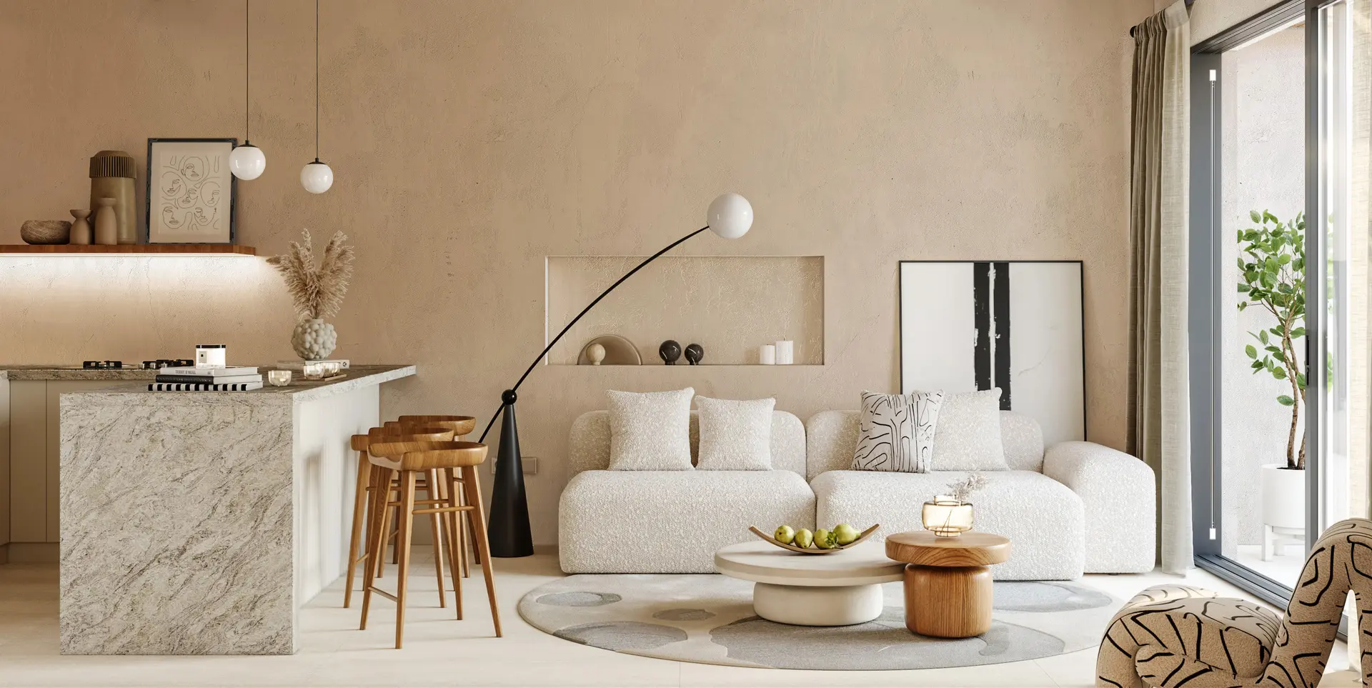
Images are architectural renders for illustration and may differ from the final product.
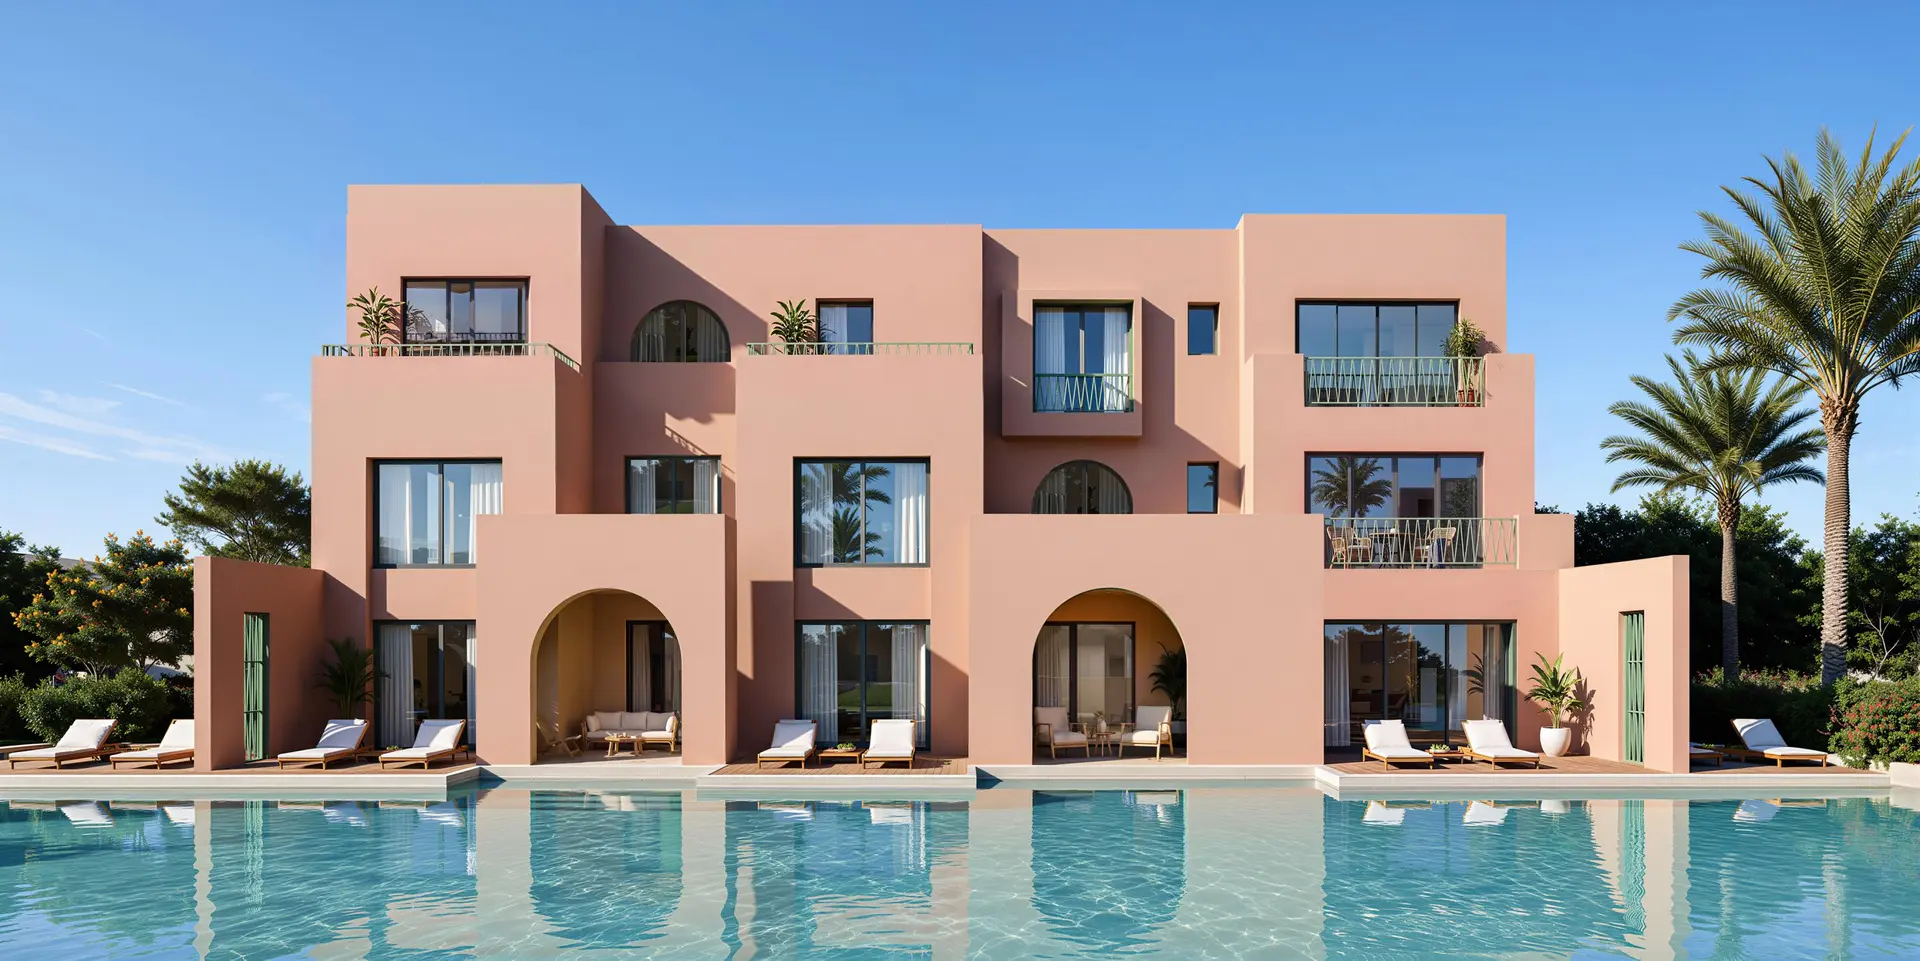
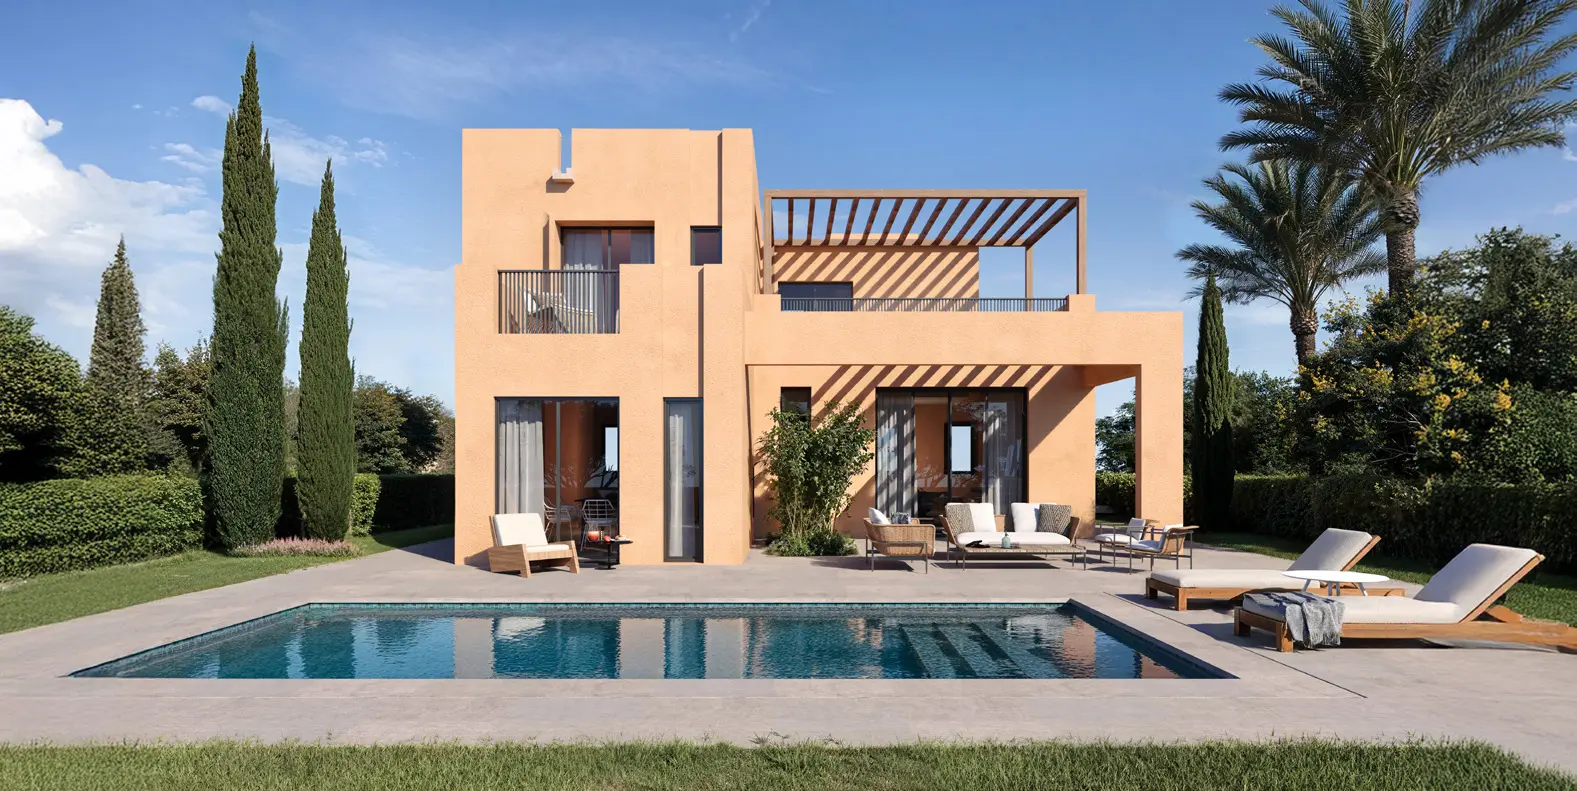
Book before the front lagoon rows sell out
Front-row lagoon units are limited in every phase. Leave your number and we'll send what's available now, with prices and floor plans.
Instalments over up to 8 years
Contact us for the down payment and plan available for each phase and unit.
Request prices & brochure
We'll contact you on the number you provide.